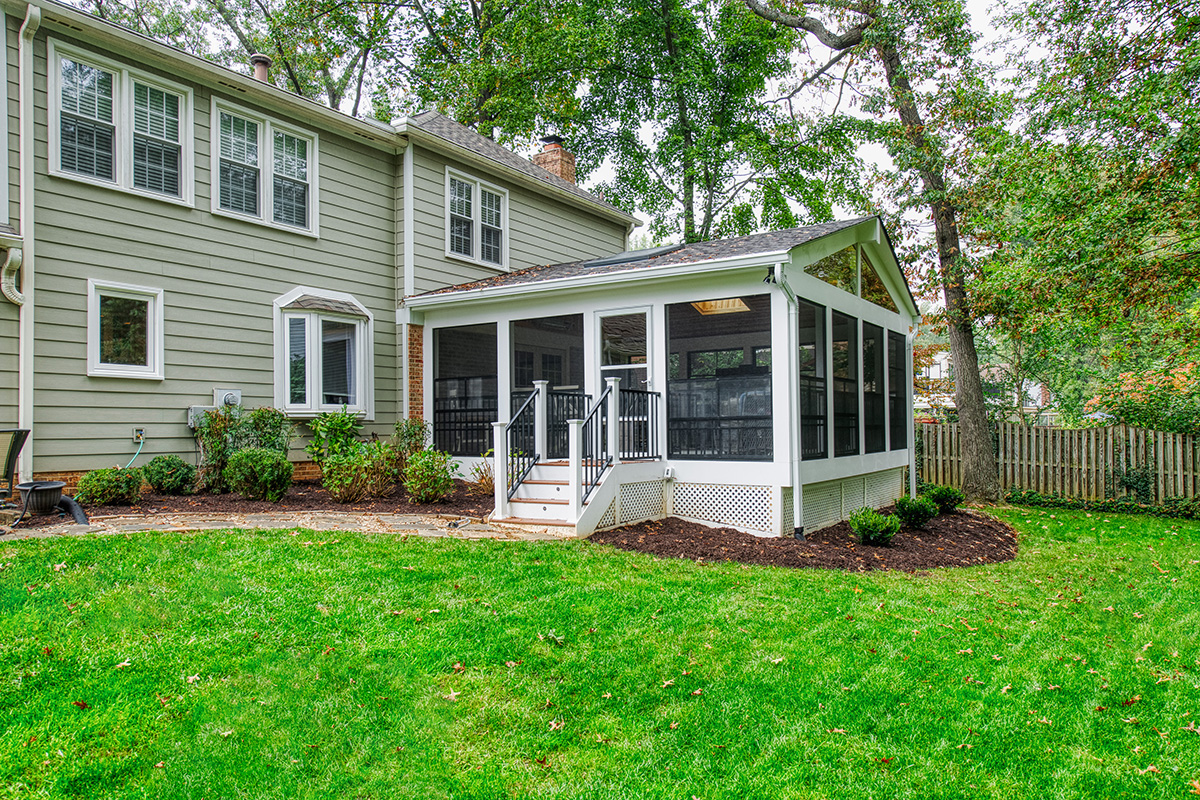
Outdoor Space You Can
Actually Use in October.
Screened three season porches that stretch your summer, and insulated four season rooms you'll use in February. Framed, roofed, finished, and built to local code with permits handled. Serving River Falls and the St. Croix Valley.
- Licensed & Fully Insured
- Permits & Inspections Handled
- Free Written Estimates
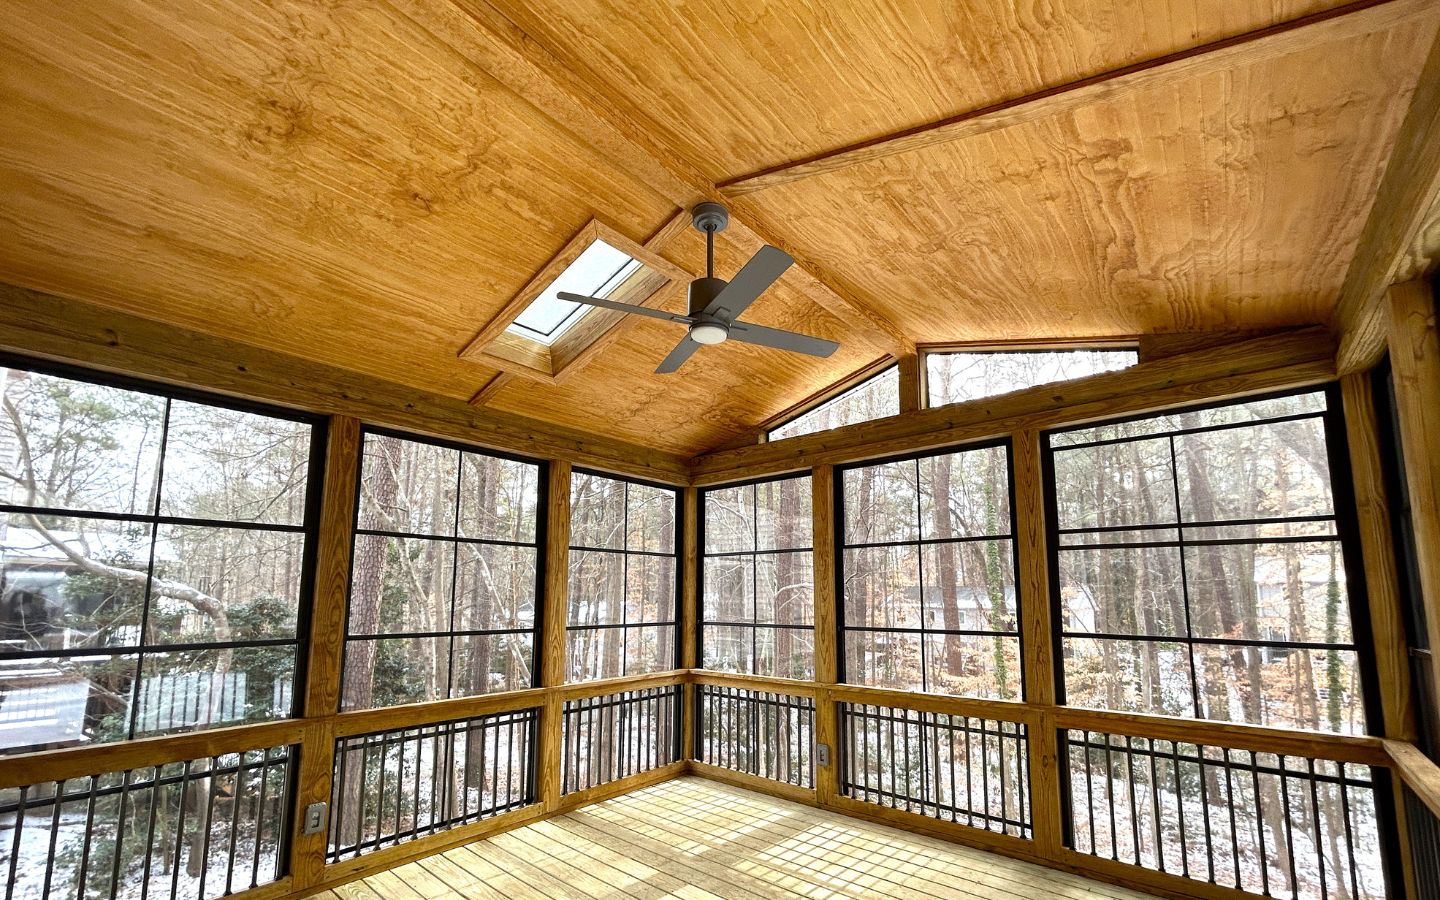
The Room That Gets Used More Than Any Other.
A porch is the piece of a house people say they use most and wish they'd built sooner. The decision that matters isn't style — it's how much of the year you want it, because three season and four season are genuinely different builds with different price tags.
- 3 season screened porches
- 3 season porches with window systems
- 4 season insulated, heated year-round rooms
- Converting an existing deck into a porch
- Enclosing an existing covered porch
- Roofing, framing, siding, and finish work
- Electrical rough-in, lighting, and ceiling fans
Two Very Different Rooms.
Three season and four season porches look similar from the driveway and are not the same project underneath. Here's what separates them, plainly.
3 Season — Screened
Screened walls, a finished roof, and a solid floor. Open air and shade from spring through fall. The most space for the money, and the simplest build.
3 Season — Window Systems
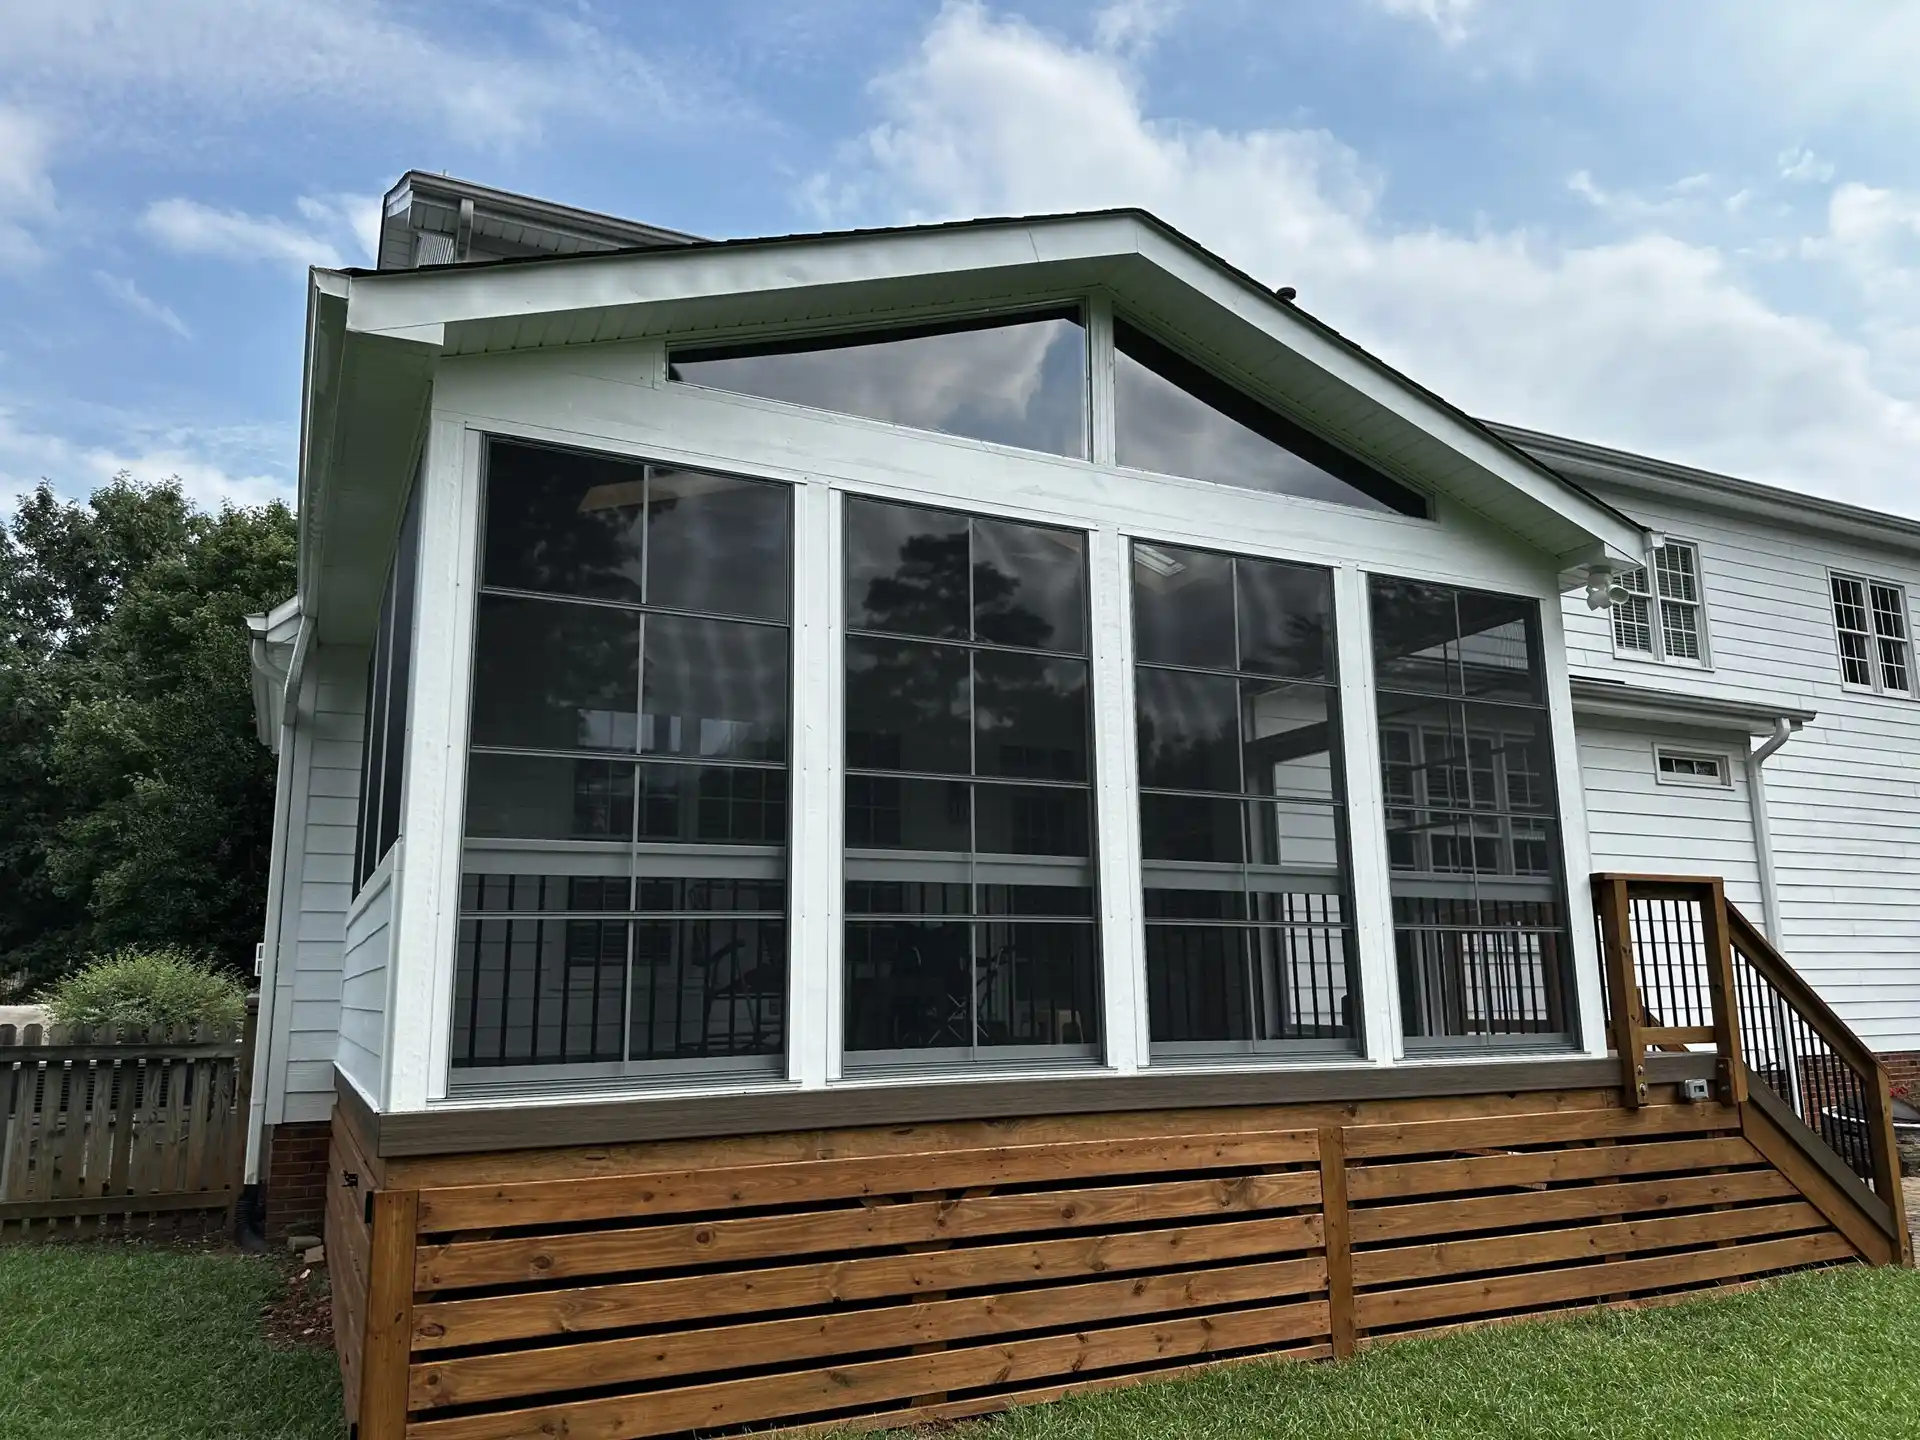
Track or vinyl window panels that close against wind and rain, stretching usable weeks into spring and fall — but not insulated for winter.
4 Season — Insulated Rooms
Insulated walls, floor, and ceiling with proper windows and a heat source. A real room you use in January, and it counts as living space.
Deck-to-Porch Conversions
Turning an existing deck into a covered or enclosed porch — after we verify the footings and framing can carry a roof, which not all decks can.
Roofing & Structure
Roof framing tied properly into your existing roofline, with flashing done right so the connection doesn't leak into the wall below.
Finish & Electrical
Ceiling finish, trim, flooring, lighting, outlets, and fans — so it's a finished room rather than a framed shell you finish yourself later.
Four Season Costs More Because It's a Different Building.
A three season porch is an outdoor space with a roof. A four season porch is a heated room, which means insulation, a frost-protected foundation, code-compliant windows, a heat source, and usually a change to how the space is treated for energy code and property assessment.
That's not upselling — it's why the quotes look so different. Most people who regret their porch regret going three season when they wanted year-round use, or paying for four season on a space they only sit in from May to September.
We'll ask how you actually picture using it before we quote anything, and we'll tell you honestly which one fits. Sometimes the right answer is the cheaper one.
Book a Free EstimateA Straight Answer on Which Porch You Actually Want.
Every porch is scoped in person, because attaching a roof to your existing house is where most of the risk lives. Here's what's standard:
- Free on-site assessment and written, itemized quote before work begins
- Honest 3 vs. 4 season recommendation based on how you'll use it
- Existing structure checked before anything is built on top of it
- Permit application handled and inspections scheduled by us
- Frost-protected foundation or footings sized for the build
- Roofline tie-in properly flashed to prevent leaks
- Electrical rough-in coordinated with a licensed electrician
- Final walkthrough with you after the last inspection passes
From Season Question to Finished Room.
Scope It & Choose the Season
We look at the space, check what's already there, and talk through how you picture using it. You get a written quote and a drawing for permitting.
Permit, Foundation & Frame
Permit filed, footings or foundation set to frost depth, framing and roof tied into the existing structure and flashed. Inspections scheduled as we go.
Enclose & Finish
Screens, windows, or insulation and drywall depending on the build, then flooring, trim, lighting, and final inspection before you walk it with us.
Keep the Whole Project Moving.
3 & 4 Season Porches, Answered.
A three season porch is screened or has window panels, with a roof and floor but no insulation — comfortable spring through fall. A four season porch is insulated, heated, and built with code-compliant windows, so it's usable year-round and functions as living space. The four season build costs substantially more.
It varies widely between the two types, and depends on size, whether you're building new or converting an existing deck, and how the roof ties into your house. Every porch is quoted in person with a written, itemized price before anything is ordered.
Often, yes — but it depends on whether the existing footings and framing can carry the added load of a roof and walls. Many decks weren't built for that. We check before quoting, and we'll tell you plainly if the structure needs reinforcing or replacing first.
Yes, in effectively all cases — a porch is a structural addition, and a four season porch may also trigger energy code requirements. We handle the permit application and schedule inspections as part of the project.
It can. A four season porch typically counts as finished living space, which may affect your assessment — a three season porch usually doesn't. Your municipal assessor is the authority on this, and it's worth a call before you decide between the two.
Generally several weeks of on-site work depending on size, type, and how much foundation work is needed — with permit turnaround and inspection scheduling on top. You'll get a realistic window in writing with your estimate.
Ready for the Room You'll Wish You Built Five Years Ago?
Every porch starts with a free on-site visit. We'll look at the space, ask how you picture using it, and tell you honestly which build fits — then put the price in writing.
Prefer to talk? Call or text (715) 222-8730