
Custom Decks Built
to Code, Not to Guess.
Composite and cedar decks designed around how you actually use the space, footed below our frost line, and built to local building code — with the permits and inspections handled for you. Serving River Falls and the St. Croix Valley.
- Licensed & Fully Insured
- Permits & Inspections Handled
- Free Written Estimates
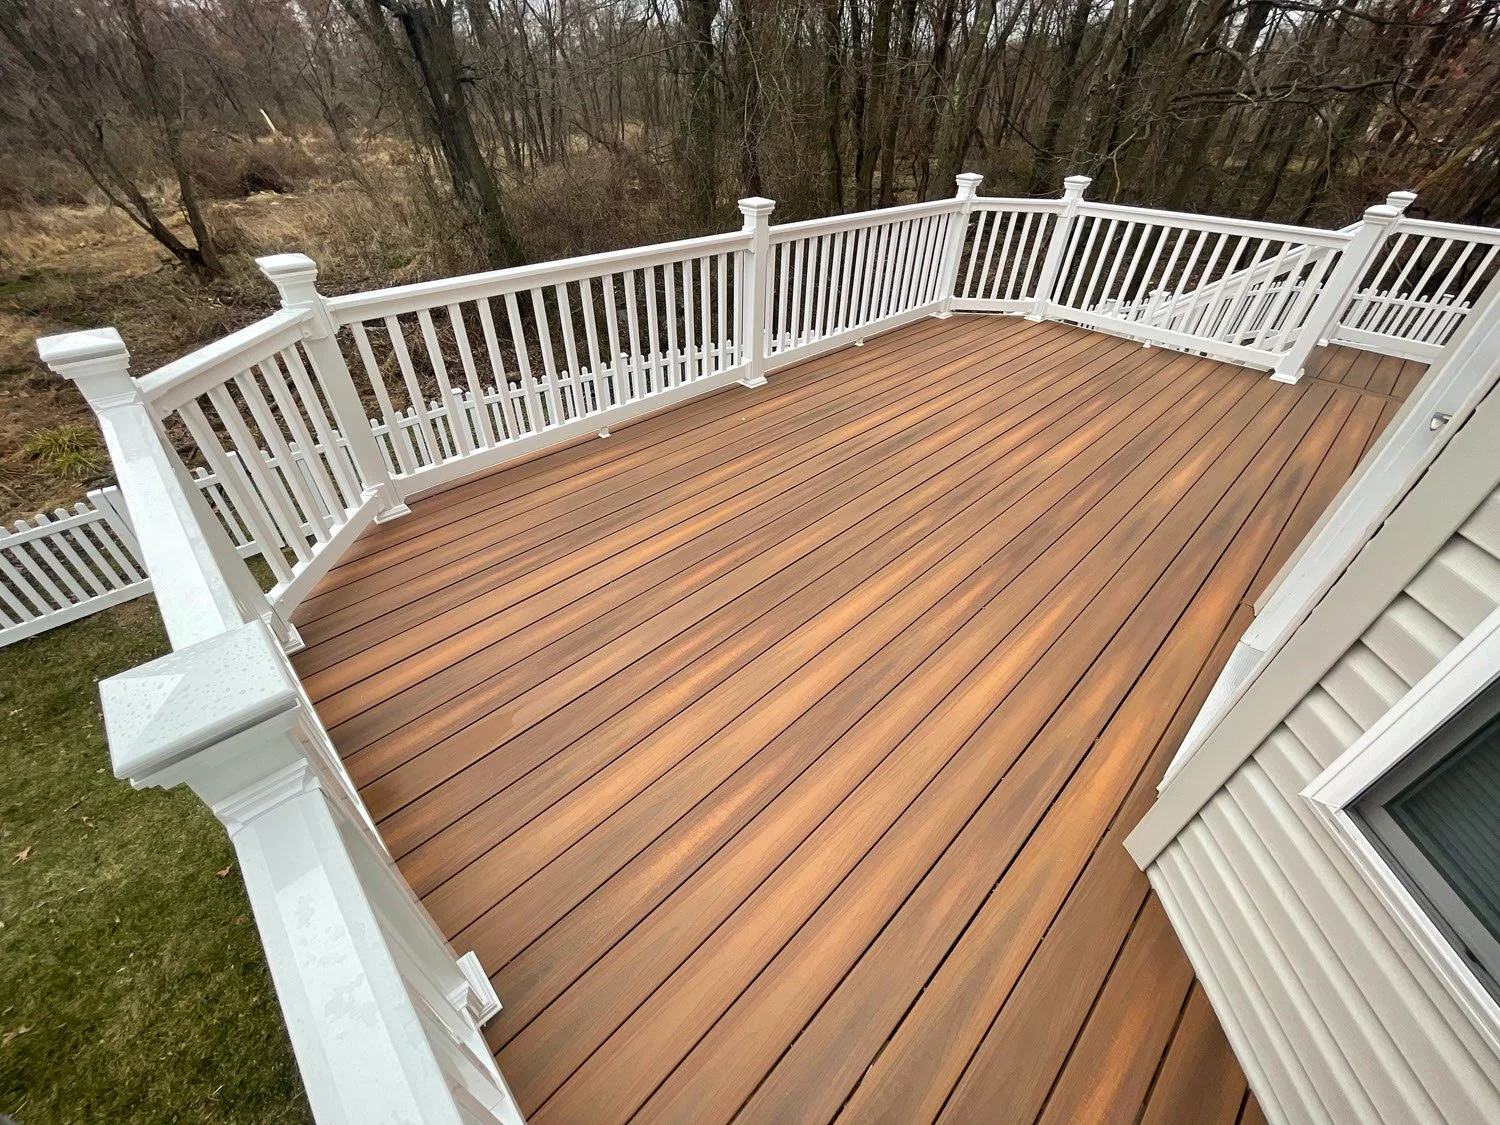
A Deck Is Structure First, Surface Second.
Decking boards are the part you see and the smallest part of the job. What decides whether a deck is still solid in fifteen years is underneath — footing depth, ledger attachment, joist spacing, and flashing. That's where we spend the attention.
- Composite, PVC, and cedar decking
- Single-level, multi-level, and wrap-around builds
- Ground-level and elevated decks
- Railings — composite, aluminum, cable, and wood
- Stairs, landings, and integrated benches
- Built-in lighting and under-deck finishing
- Tear-out and replacement of failing decks
Designed Around How You'll Actually Use It.
A deck sized for a grill and two chairs is a different build from one meant to host twenty people. We scope it around real use, then engineer the structure to match.
Composite & PVC Decks
Low-maintenance surfaces that don't need annual staining. Higher up front, cheaper over the life of the deck — we'll walk you through the tradeoff honestly.
Cedar & Wood Decks
Natural wood at a lower entry cost, built with proper spacing and fastening. Comes with real maintenance expectations, and we'll be straight about them.
Multi-Level & Elevated
Stepped decks that follow a sloped yard, and elevated builds with engineered posts, beams, and stair systems that meet code.
Railings & Stairs
Composite, aluminum, cable, and wood railing systems built to required height and spacing — the part inspectors look at hardest.
Lighting & Built-Ins
Recessed stair and post lighting, benches, planters, and privacy screening designed in rather than added on afterward.
Tear-Out & Replacement
Removal and disposal of an old deck, plus an honest assessment of whether the existing footings and ledger can be reused or need to go.
Deck Collapses Almost Always Start at the Ledger.
The single most common structural failure on a residential deck is the ledger board — the beam bolting the whole thing to your house. Nailed instead of through-bolted, or attached without proper flashing, and it either pulls away under load or rots the framing behind it while nobody can see.
Frost depth is the other one. Footings that don't reach below our frost line get pushed up every winter, and the deck racks a little more each year until posts, stairs, and railings are all out of square.
Both are invisible once the boards go down, which is exactly why they get skipped. Both are also what the building inspection is checking — one more reason we pull the permit rather than skip it.
Book a Free EstimatePermits Pulled, Inspections Passed, Price in Writing.
Every deck is scoped in person and quoted in writing before anything is ordered. Here's what's standard on every build:
- Free on-site assessment and written, itemized quote before work begins
- Permit application handled and inspections scheduled by us
- Footings dug below local frost depth and inspected before pour
- Ledger through-bolted and flashed, not nailed
- Joist spacing matched to the decking manufacturer's spec
- Railing height and baluster spacing built to code
- Old deck removal and disposal included where applicable
- Final walkthrough with you after the last inspection passes
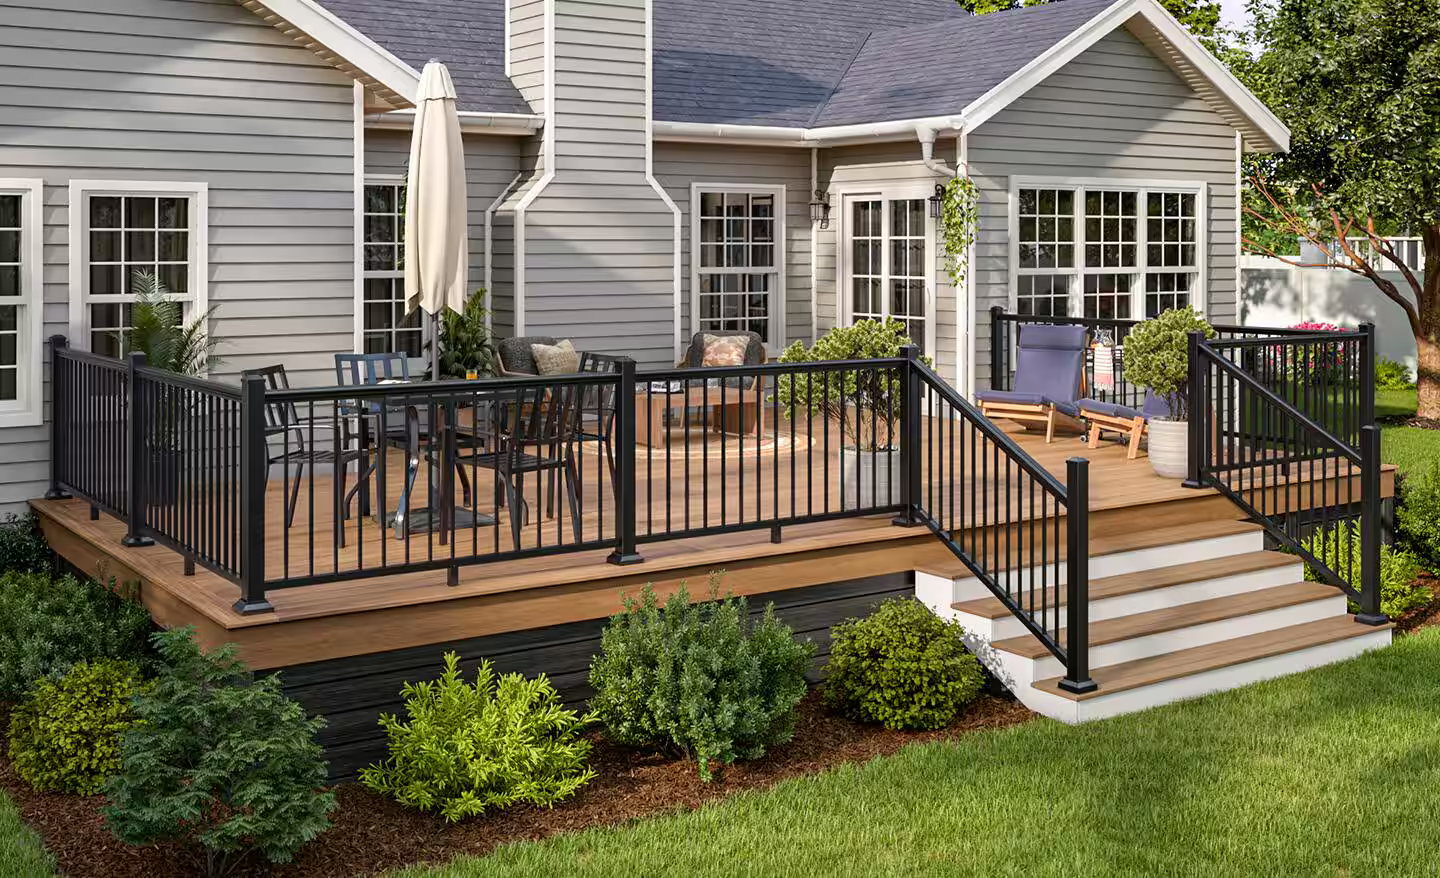
From Drawing to Final Inspection.
Design & Quote
We measure, talk through size, layout, materials, and railing style, then put together a written, itemized quote and a drawing to submit for permitting.
Permit & Footings
We file the permit, schedule the utility locate, and dig footings below frost depth. Footings get inspected before anything is poured or framed.
Frame, Deck & Finish
Ledger flashed and bolted, framing set to spec, decking and railings installed, final inspection scheduled. You walk it with us once it passes.
Keep the Whole Project Moving.
Deck Building, Answered.
It depends most on size, decking material, height off the ground, and railing choice — an elevated deck needs far more structure than a ground-level one. Every deck is quoted in person with a written, itemized price covering materials, structure, and permits before anything is ordered.
In most municipalities here, yes — decks over a certain height or attached to the house generally require one, and requirements vary by town. We handle the permit application and schedule the inspections as part of the project.
Composite costs more up front and effectively nothing to maintain. Cedar costs less to install but needs cleaning and sealing on a regular cycle to hold up. If you plan to stay in the house a long time, composite usually wins on total cost. We'll show you both and let you decide.
Typically one to three weeks of on-site work depending on size and complexity, but the schedule also depends on permit turnaround and inspection timing, which vary by municipality. You'll get a realistic window in writing with your estimate.
Sometimes. If the framing, ledger, and footings are sound, resurfacing is a real option and much cheaper. If the structure underneath is compromised, we'll tell you — putting new boards over failing framing hides a safety problem rather than fixing it.
Below the local frost line, which is substantial in our area. Footings that stop short get heaved by frost every winter, and the deck slowly racks out of square. Depth is spec'd in your estimate and confirmed at the footing inspection.
Ready for a Deck That Passes Inspection and Outlasts the Mortgage?
Every deck starts with a free on-site visit. We'll talk through size, materials, and budget, then put a full price in writing — permits and structure included, no vague line items.
Prefer to talk? Call or text (715) 222-8730